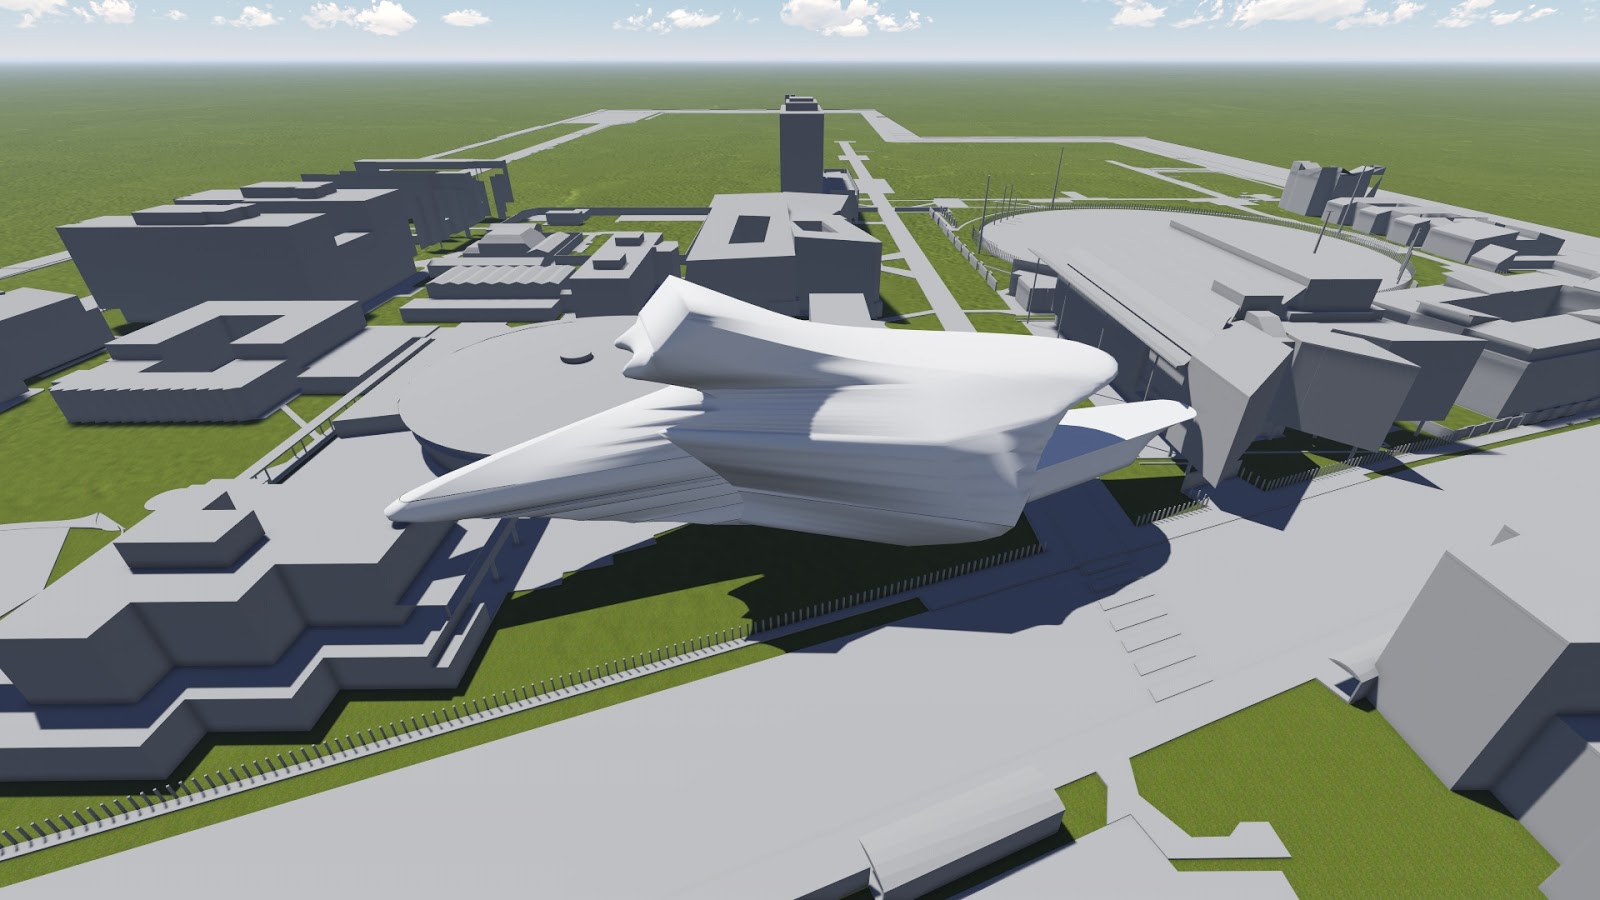
Modified Plan and Section: I used the Riverside Museum's plan for all 3 floors of my bridge as well as the section. The form of the building was very fluid as if it was frozen in movement but creates a very elegant and rhythmic structure. I wanted to take advantage of the curvatures and very minor linear sections of the building.
***PLEASE***
read the additional information of how spaces forms relate to my theory are annotated in the images below.
I initially saw this when looking for articles for the concept mashup and
the form of this building really intrigued me. It also reminded me of Zaha Hadid's style thus I looked for buildings of her's that sparked my interest.
Zaha Hadid's currently under construction Edifici Torre Espiral. The use of glass throughout the building to create a very open interior fascinates me and also supports my theory. Each segment of the building also seems like it can rotate around on itself which reminded me of the Dynamic Towers.
Will definitely look into incorporating a moving space for my bridge.